


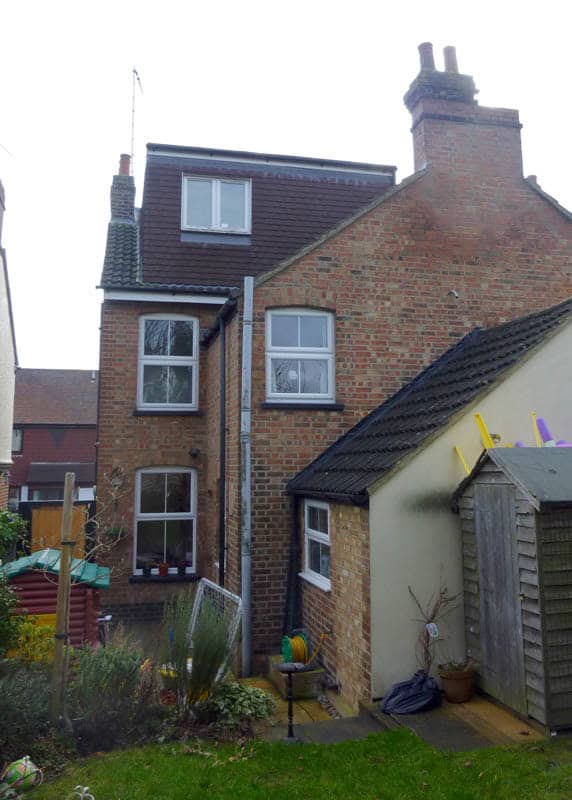
This modest semi-detached house was transformed by the addition of a conservatory kitchen extension.
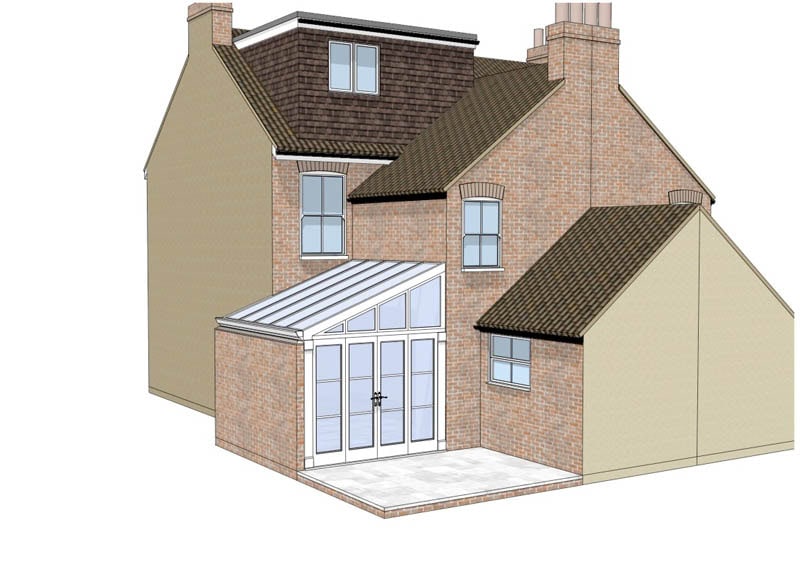
The CAD image showing the end goal..
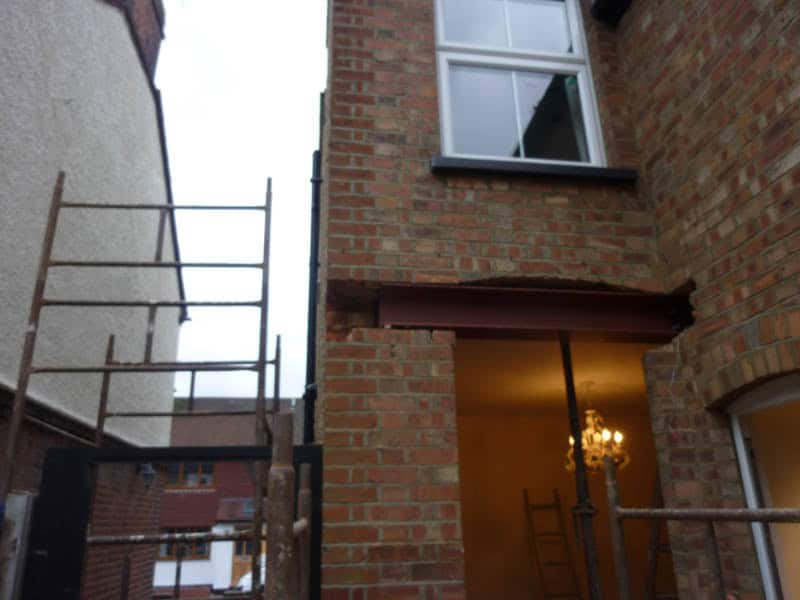
Two walls were to be removed, which required a pair of steels beams, one to be supported off the other.
A fiddly job given the space restrictions!
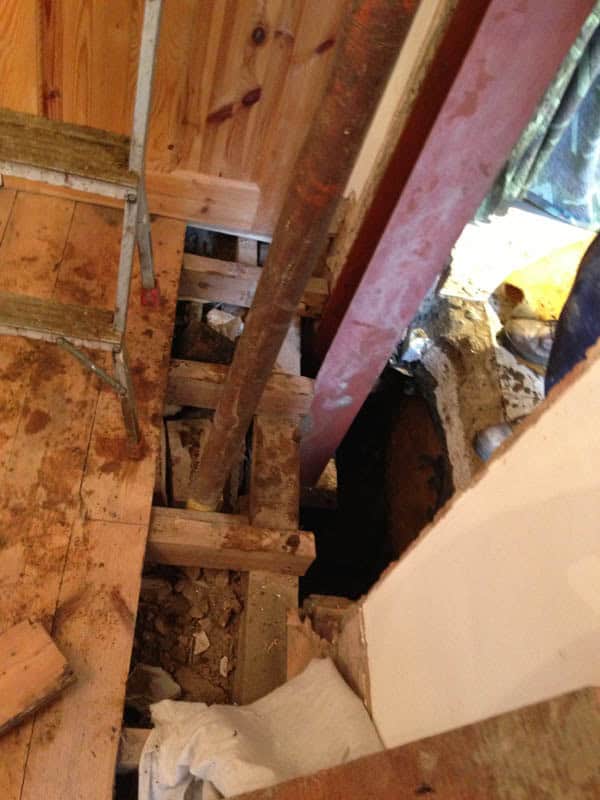
Steel posts were also required. Due to the point loading, these had to be on new pad foundations, one of which was in the middle of the existing house.
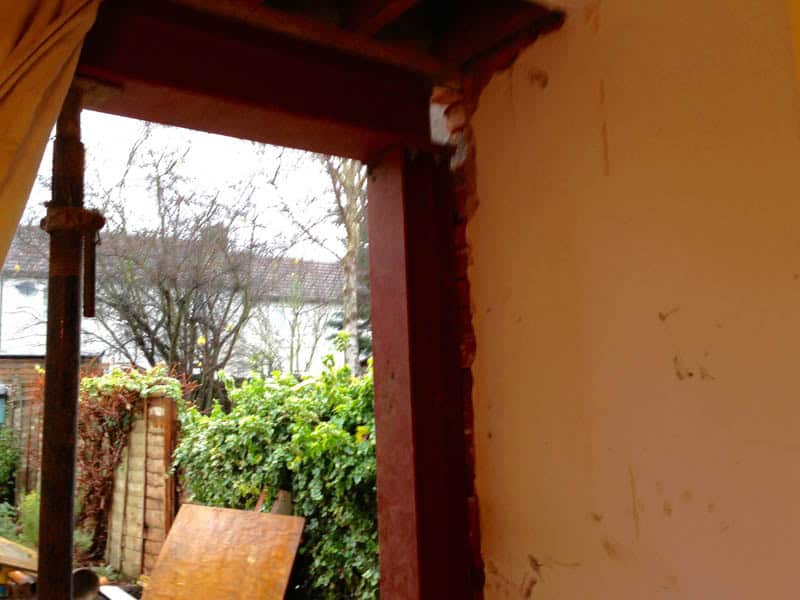
The outer steel post
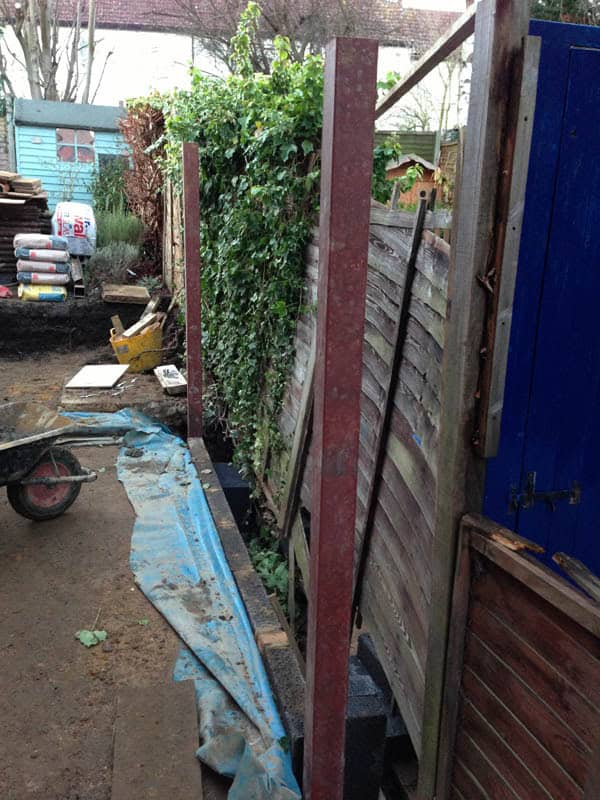
Steel wind posts built inside the conservatory wall.
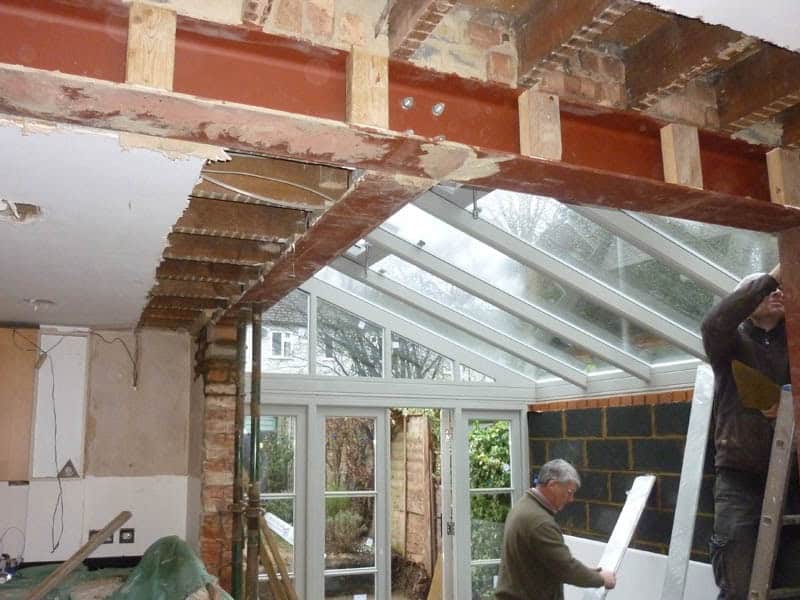
The two new beams in place
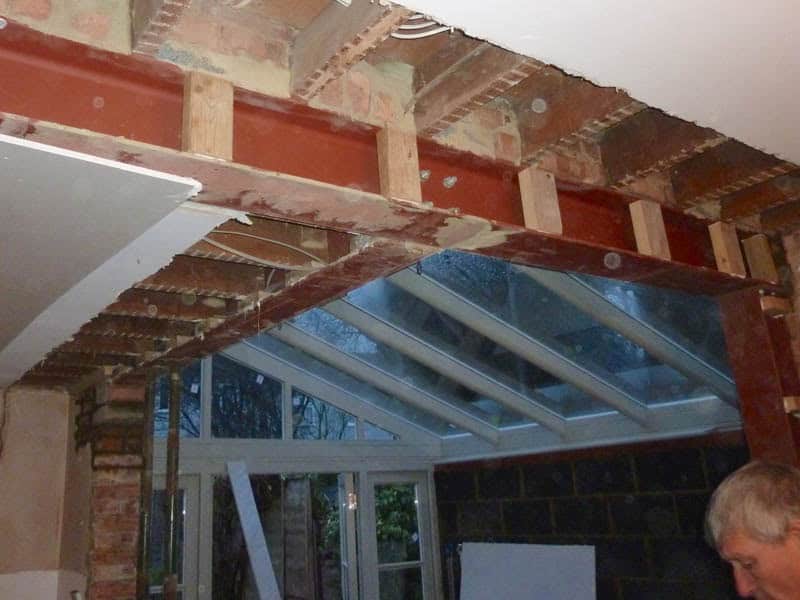
Miserable November weather!
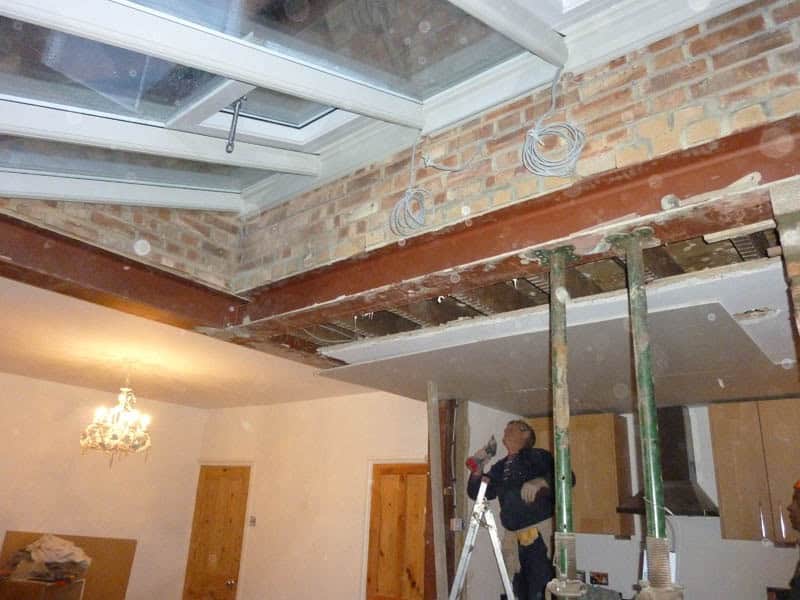
Re-boarding the existing kitchen ceiling
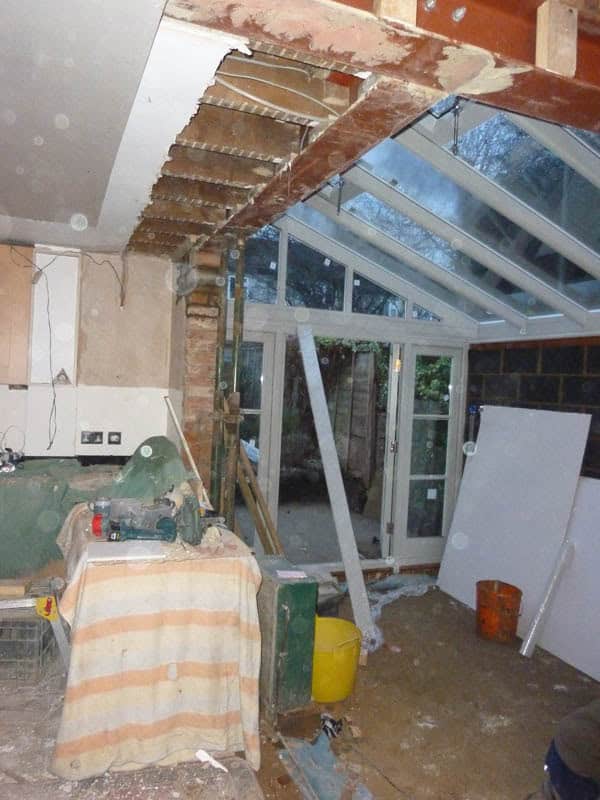
The existing kitchen was to remain
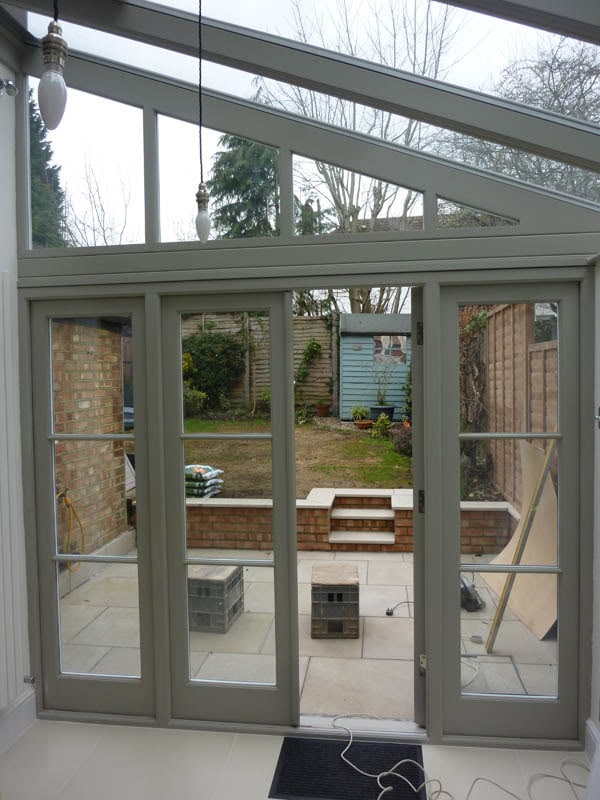
Nearly done, it’s starting to take shape.
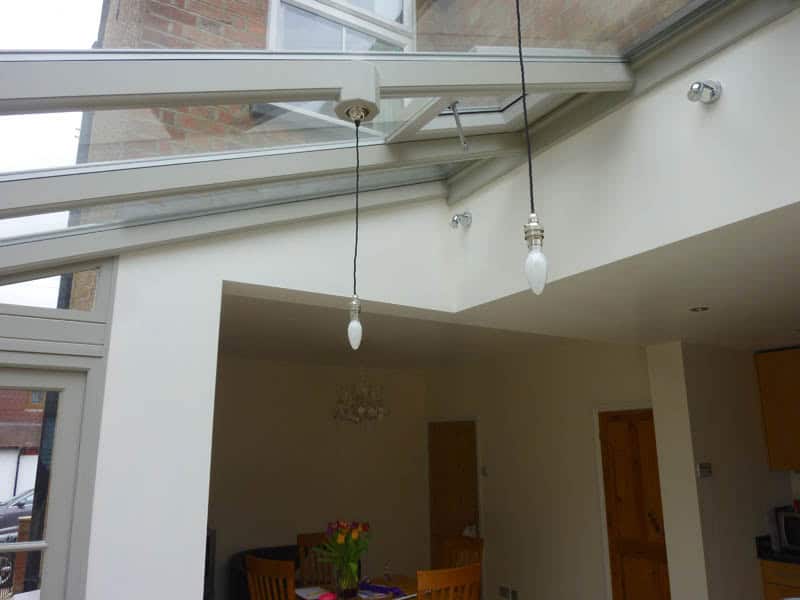
The new opening was worth the hassle!
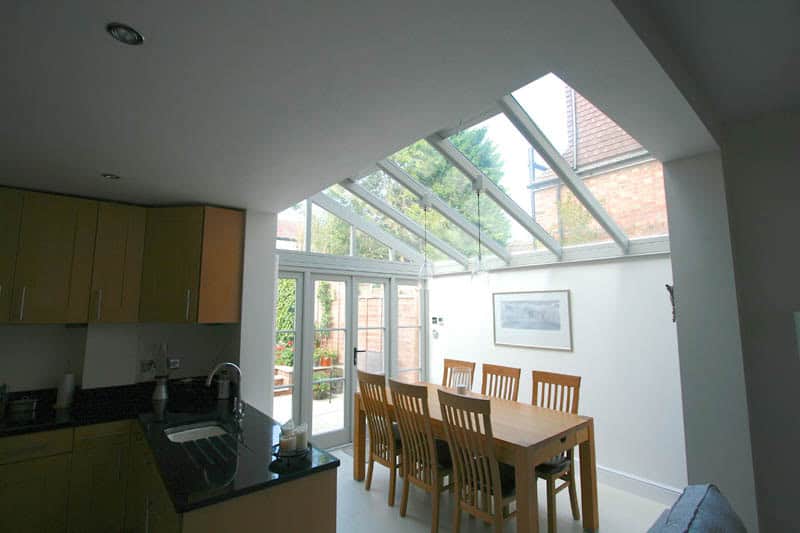
The existing kitchen survived unscathed
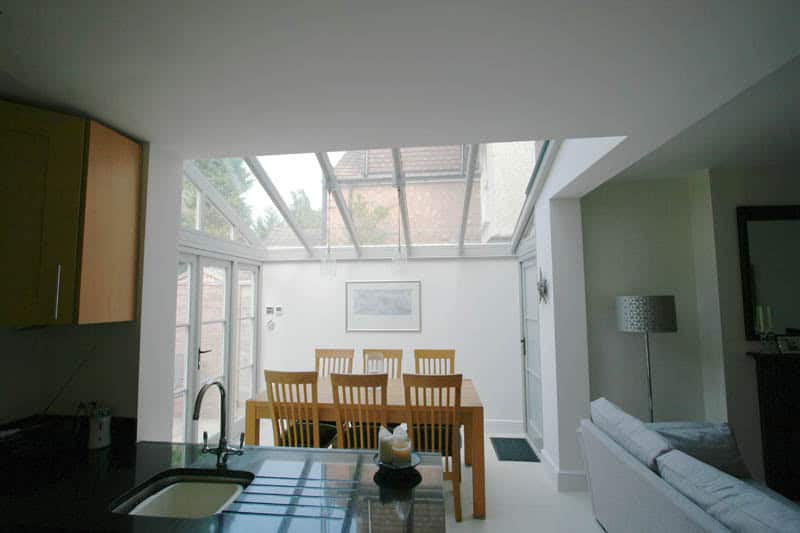
A huge transformation
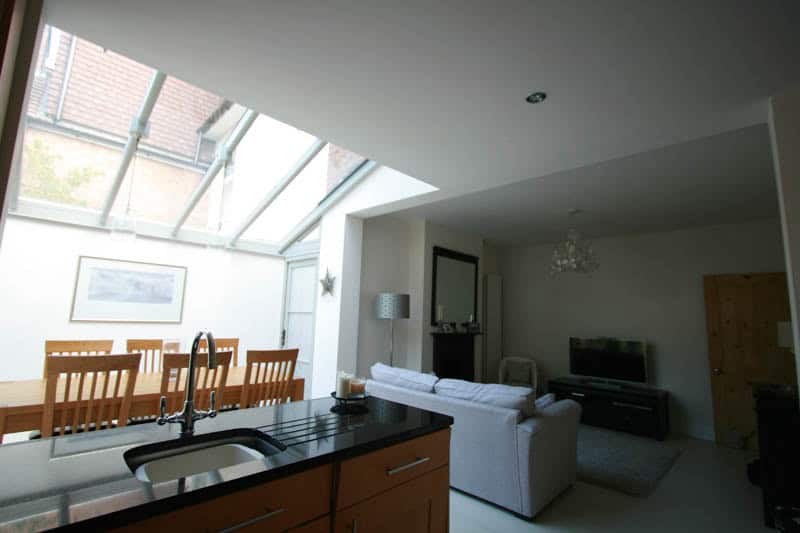
The wide opening brings great light into the lounge area
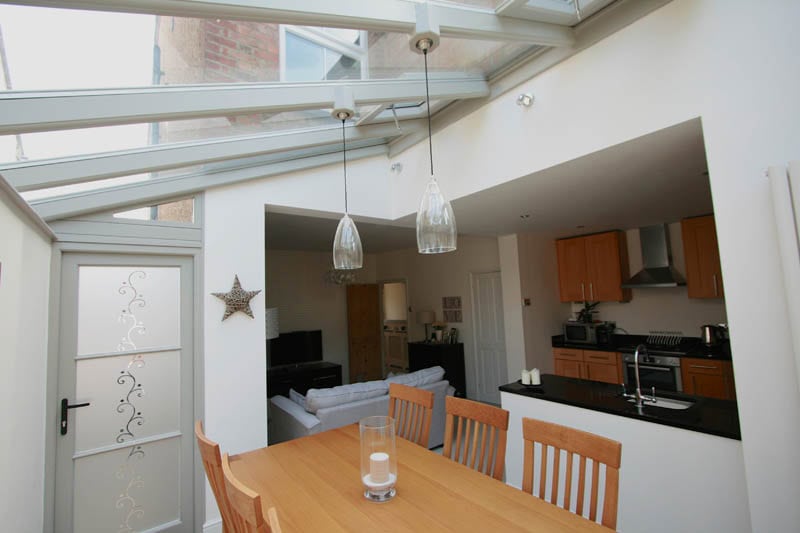
The conservatory extended past the side of the house
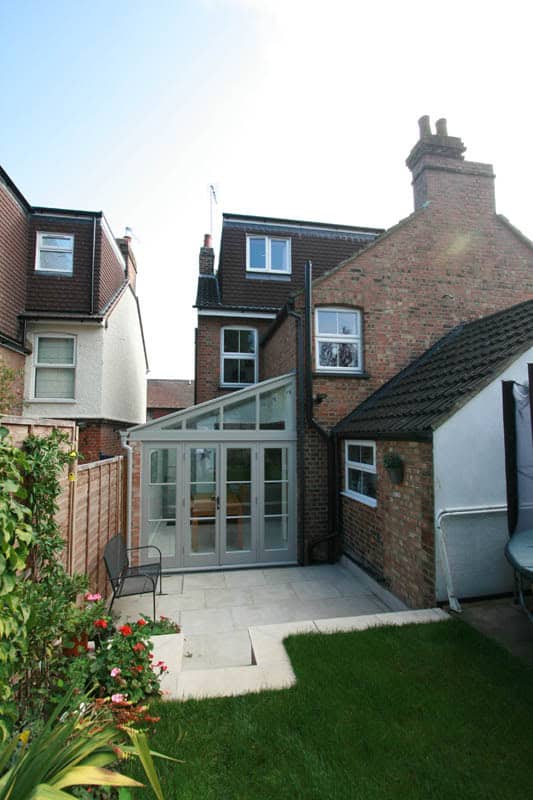
The new patio also makes a big difference
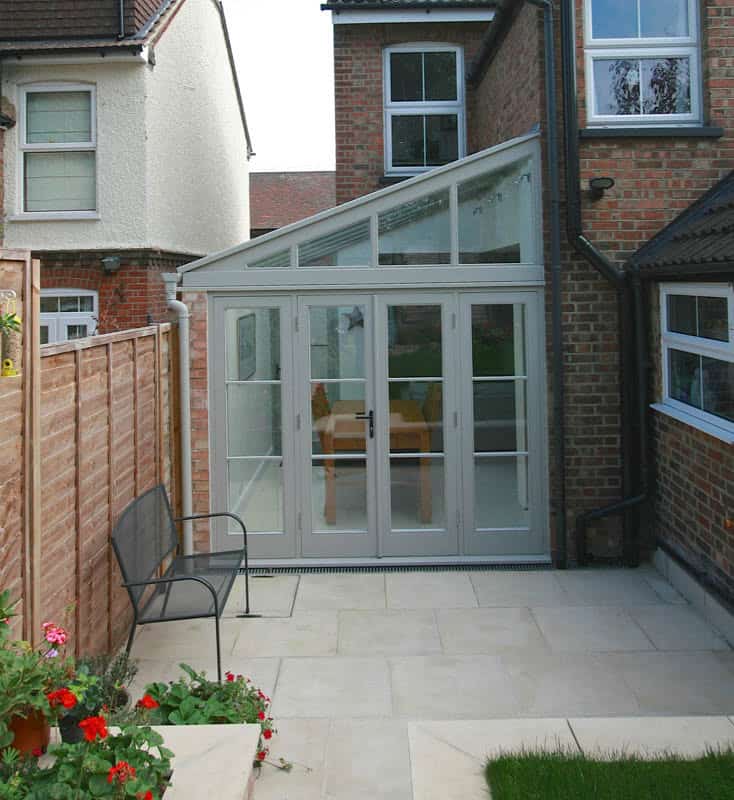
A subtle green/grey finish to the hardwood goes well with the light paving.